Structural Architecture & Operational Capabilities
Structural Architecture
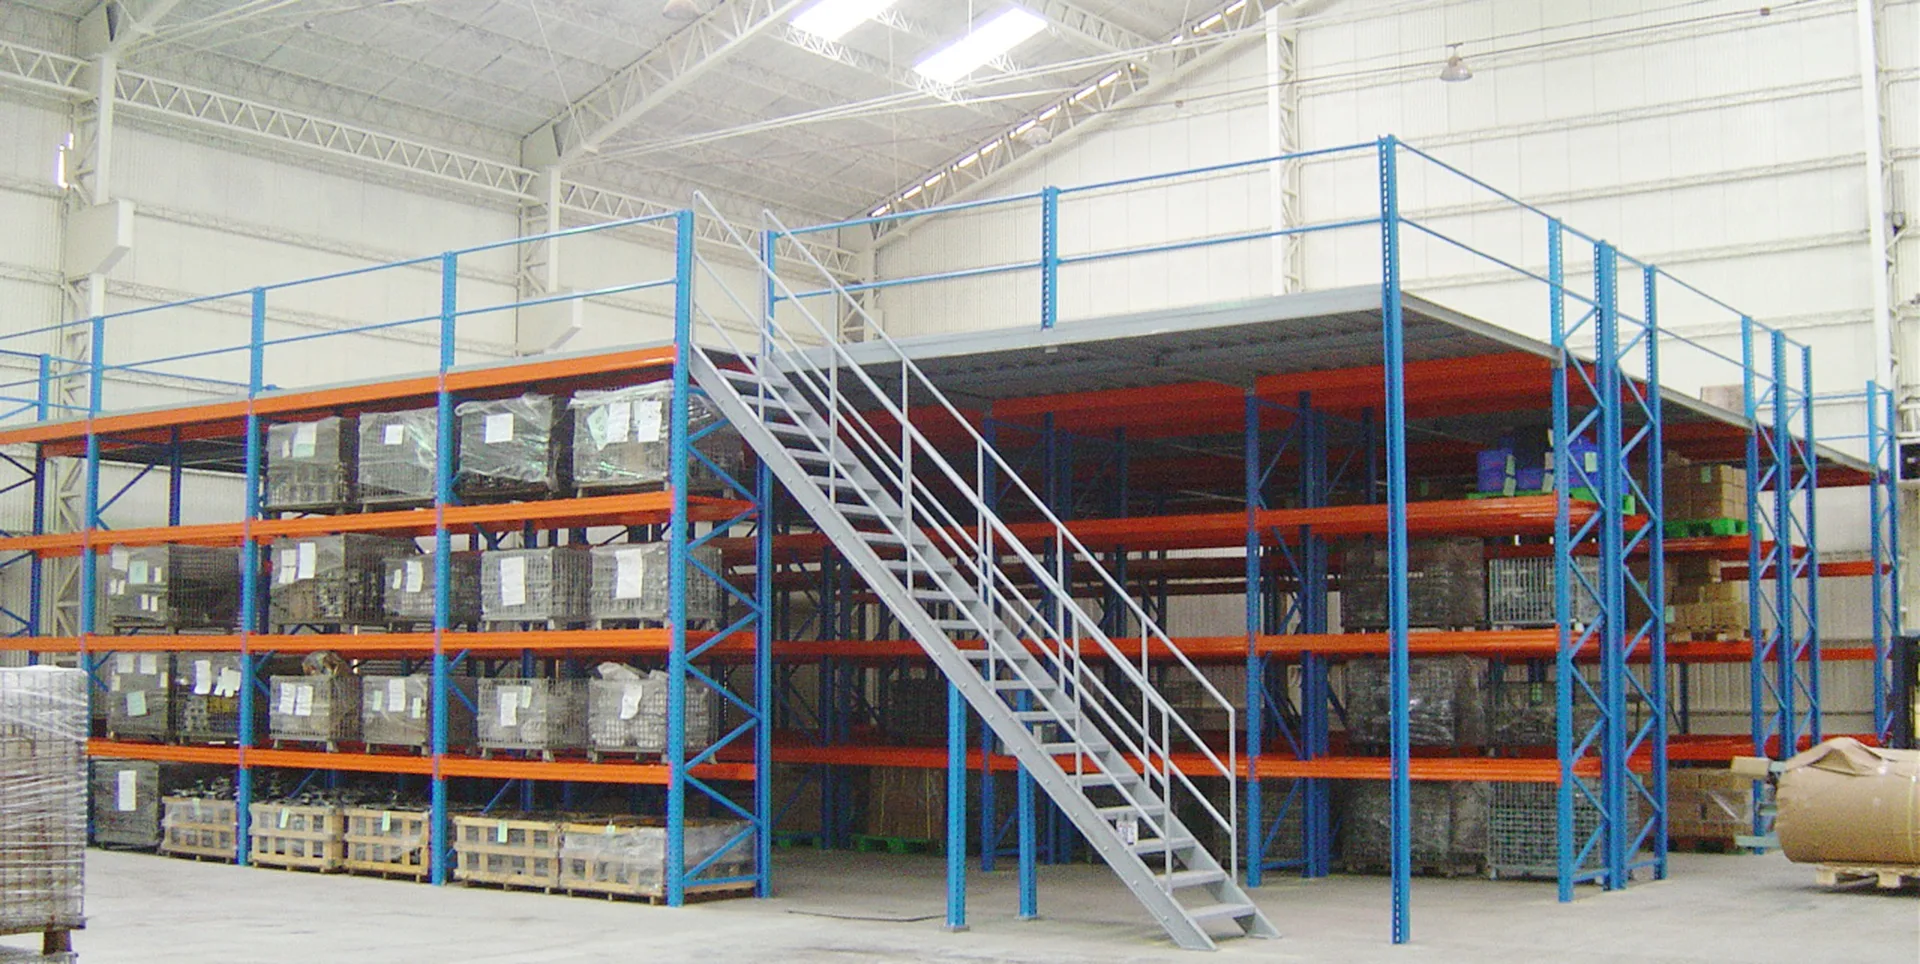
Steel Platforms utilize heavy-duty upright columns as main structural supports, with robust beams forming the floor framing.
Constructed using poles, beams, and high-strength steel planks, the system divides vertical space into a unique 2 to 3-storey racking system where each tier can serve as storage or integrated office space.
Applications & Load Capacity
Widely used in high-ceiling warehouses handling small goods, large quantities, and manual access to maximize space utilization.
Specifically engineered for sorted storage of automotive and electronic components, supporting robust load capacities ranging from 500 kg to 1,000 kg per layer.
Multi-Floor Logistics
Designed as single or multiple mezzanine configurations (typically 2–3 layers) tailored to specific site requirements.
Seamless floor-to-floor transit is supported via manual handling, elevating tables, hoisting machines, conveyor belts, or forklift trucks.
Key Advantages & Structural Features
-
Exceptional Structural Stability Solid engineering framework ensuring high rigidity and heavy-load resilience.
-
Bolt-Connected Assembly Main components connected via high-strength industrial bolts, eliminating on-site welding for clean installation.
-
Modular Component Versatility A comprehensive variety of standardized components tailored to complex facility layouts.
-
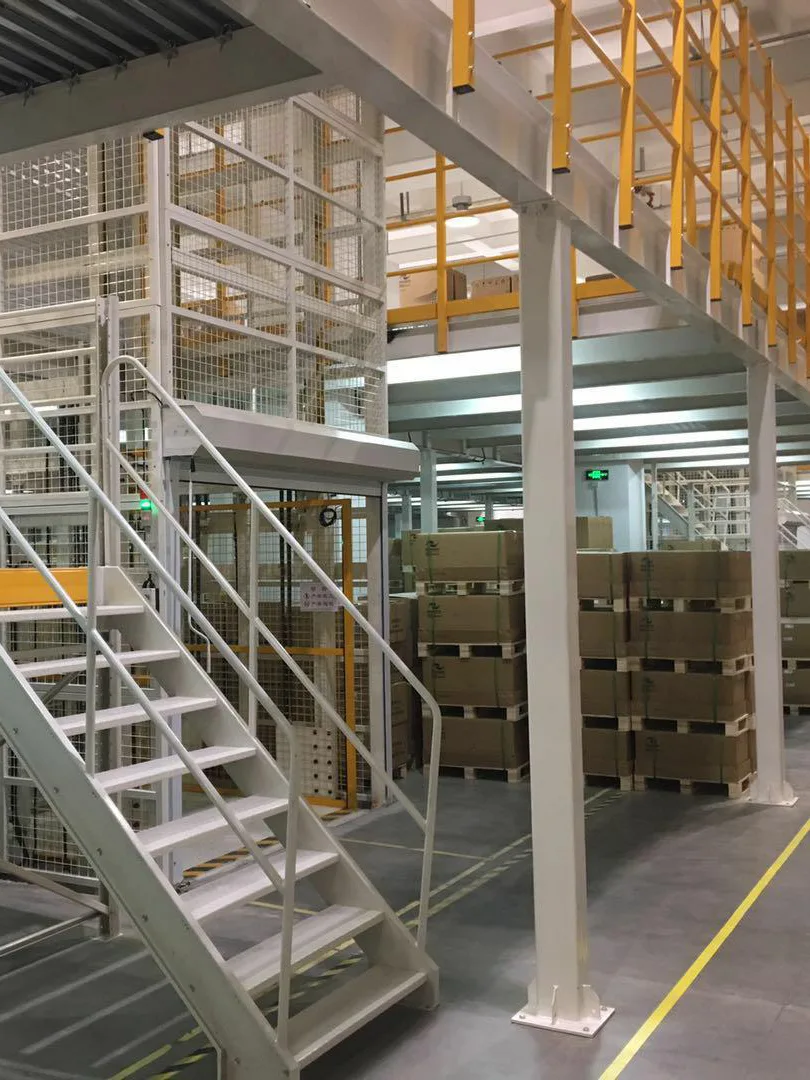
Multi-Tier Configuration Efficiently custom-designed as 2 to 3-storey structures equipped with stairs and cargo lifts.
-
Maximized Storage Space Instantly multiplies usable vertical floor space without expanding the building footprint.
-
Enhanced Worker Productivity Organized multi-level layout reduces picking distances and operational bottlenecks.
-
Streamlined Product Flow Optimized routing paths ensuring efficient movement of goods between levels.
-
Elevated Equipment Access Provides safe, stable access to critical machinery, lighting, and overhead utility services.
Structural Engineering & Material Excellence
Structural Engineering & Specifications
SSTC’s Heavy-Duty Industrial Steel Platform is an engineered structural solution designed to instantly double or triple usable warehouse cubic volume without costly facility expansions.
Manufactured utilizing our 12 advanced automatic beam production lines, our primary and secondary H-beams feature micro-dimensional accuracy. Every layout calculation undergoes rigorous Finite Element Analysis (MES) to secure exact dead and live load capacities under intense industrial operations.
Premium Material Profiles & Zgodność
Fabricated exclusively from high-tensile structural steel profiles, our robust columns and interlocked framing networks maximize lower-level clear workspace clearance.
Fully compliant with AISC I EN 1090 structural building codes, all connections are precision-drilled for high-strength bolting, eliminating on-site welding risks.
Industrial Safety Compliance: Stairs, Handrails & Gates
Staircases & Treads
Heavy-duty industrial staircases feature high-strength steel stringers to eliminate sway. Treads utilize checkered plates or serrated steel gratings for maximum slip resistance.
Perimeter Handrails
Mezzanine edges are secured by robust handrail systems incorporating a mandatory 1100mm top rail and secure mid-rail protection complying with OSHA and EN ISO 14122.
Steel Kick Plates
Continuous 100mm steel kick plates (toe boards) are installed along all open perimeters to prevent tools or inventory from dropping onto the lower level.
Counterbalanced Gates
Dual-gate counterbalanced pallet safety gates ensure workers are permanently shielded from open edges during forklift loading, establishing a zero-incident workflow.
Technical Specifications Matrix
| Technical Parameters | SSTC Steel Platform Specifications | Structural Compliance & Standards |
|---|---|---|
| Loading Capacity Range | 300 kg/m² up to over 1,500 kg/m² uniform live load | Verified by mechanical finite element analysis (MES) |
| Primary & Secondary Beams | Heavy-duty roll-formed or welded H-Beams / I-Beams | Fabricated via SSTC automatic beam production infrastructure |
| Decking Options | High-strength checkered steel plate, galvanized steel grating, or heavy-duty plywood | Slip-resistant, wear-resistant, and fire-safety compliant |
| Surface Coating Shield | Continuous multi-stage electrostatic powder coating / Hot-dip galvanized | Heavy industrial anti-corrosion compliant (Ambient & Cold Storage) |
| Safety Integration | Modular handrails (1100mm), kick plates (100mm), industrial staircases | Compliant with OSHA and international safety codes |
Partnering with a certified industrial steel platform manufacturer guarantees that your vertical expansion complies with local structural building codes and safety regulations.
Contact our application engineering team today for a Complimentary 3D CAD Structural Layout Design & Cost Estimation tailored to your warehouse facility.
Frequently Asked Questions (FAQ)
What is the load capacity range of SSTC industrial steel platforms?
SSTC steel platforms are custom-engineered to support uniform live loads ranging from 300 kg/m² up to over 1,500 kg/m². Every structure undergoes rigorous Finite Element Analysis (MES) to ensure optimal safety and stability for heavy machinery or intensive forklift operations.
Are on-site welding operations required during platform installation?
No. All primary and secondary structural components are precision-drilled and connected using high-strength industrial bolts. This modular design eliminates on-site welding risks, ensures clean installation, and allows for quick setup or future disassembly and relocation.
What international building and safety codes do your steel platforms comply with?
наOur steel platforms are fully compliant with leading international standards, including AISC, EN 1090 structural codes, OSHA, and EN ISO 14122 for elevated workplace safety, industrial staircases, and protective handrail systems.
Can the steel platform be configured as a multi-tier structure?
Yes. SSTC mezzanines can be custom-designed as 2 to 3-storey multi-tier structures equipped with heavy-duty industrial staircases, cargo lifts, and structural floor systems to instantly multiply usable warehouse vertical space.
What safety mechanisms are included to protect workers and cargo?
Our platforms feature an integrated safety suite including 1100mm perimeter handrails, continuous 100mm steel kick plates (toe boards) to prevent dropped objects, and dual-gate counterbalanced pallet safety gates for zero-incident material handling.
What surface finishes are available for ambient and cold storage facilities?
We provide robust surface protection options including continuous multi-stage electrostatic powder coating I hot-dip galvanization, engineered to withstand heavy industrial wear and specialized low-temperature cold storage environments.
AS/RS & Zautomatyzowane rozwiązania magazynowe | Inteligencja SSTC